<-- style PDP --> 24-2650 Buroak Drive, London North - Condo Townhouse for sale for $664,900
  • for sale

24-2650 Buroak Drive

London North, Ontario, N6G 5B6 - North S

$664,900

  • Neighbourhood

    North S

  • Major Intersection

    Fair Oaks

  • Listed Since: 547 day(s)

  • Last update: 1 day(s) ago

Overview

  • Property Type

    Condo Townhouse, Bungalow

  • Bedrooms

    2


  • Bathrooms

    2

  • Square Feet

    1200-1399

  • Exposure

    East

  • Total Parking

    4 (2 Attached Garage)

  • Maintenance

    $398

  • Taxes

    n/a

  • Balcony

    Terr

Property Description

Property description for 24-2650 Buroak Drive, London North

















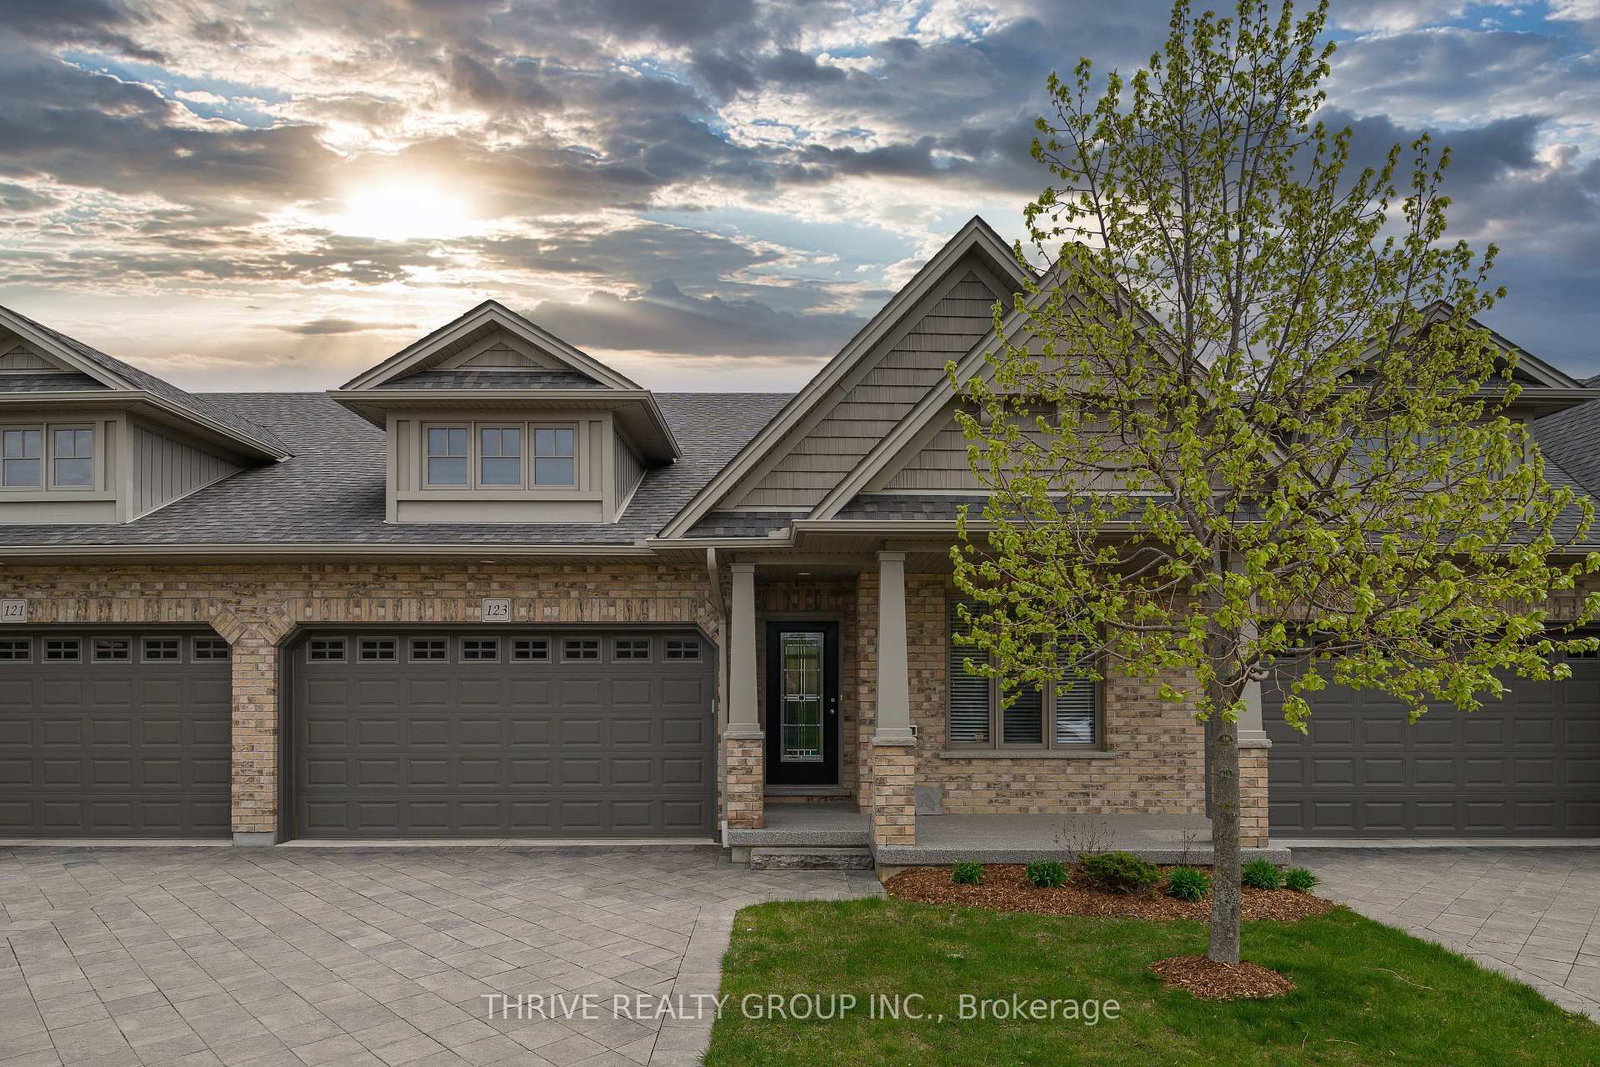
HALF PRICE FINISHED BASEMENTS for a limited time. Introducing Auburn Homes' newest collection of one-floor condominiums in desirable North London just off of Sunningdale Road. FOX COURT. Take a look at our furnished model home of "THE STANTON" first at 2668 Buroak at our weekend open house. Then you can buy unit 24 as it is only finished to drywall. You get to meet with Auburn's in-house designer and make all your own choices. Spend more time doing what you love. Ditch the shovel, garden hose, lawnmower and back aches and relish the carefree lifestyle condo living provides. This well-designed condo has entertaining in mind with a large open kitchen overlooking the dining and great room complete with gas fireplace, vaulted ceiling, custom high-end Cardinal Fine Cabinetry, stunning kitchen, and high end plumbing fixtures throughout. Enjoy abundant natural light from the many windows. 2 bedrooms, 2 baths, main floor laundry, covered front porch, deck off great room and a double car garage. Pictures are of the model home and feature upgrades not included in pricing.

Listed by CENTURY 21 FIRST CANADIAN STEVE KLEIMAN INC.

  • MLS #

    X11997869

  • Sq. Ft

    1200-1399

  • Sq. Ft. Source

    MLS

  • Year Built

    New

  • Basement

    Full

  • View

    n/a

  • Garage

    Attached, 2 spaces

  • Parking Type

    Exclusive

  • Locker

    None

  • Pets Permitted

    Yes-with Restrictions

  • Exterior

    Brick

  • Fireplace

    Y

  • Security

    n/a

  • Elevator

    n/a

  • Laundry Level

    n/a

  • Building Amenities

    n/a

  • Maintenance Fee Includes

    Parking

  • Property Management

    Arnsby

  • Heat

    Forced Air

  • A/C

    Central Air

  • Water

    n/a

  • Water Supply

    n/a

  • Central Vac

    N

  • Cert Level

    n/a

  • Energy Cert

    n/a

  • Great Rm

    5.36 x 4.7 ft Main level

    Fireplace, hardwood floor

  • Dining

    3.3 x 2.74 ft Main level

    Hardwood Floor

  • Kitchen

    4.11 x 3.02 ft Main level

    Hardwood Floor

  • Primary

    4.32 x 4.27 ft Main level

  • Br

    3.51 x 2.92 ft Main level

  • Other

    2.54 x 1.85 ft Main level

    W/I Closet

  • Laundry

    2.13 x 1.52 ft Main level

    Tile Floor

  • Foyer

    5.79 x 1.37 ft Main level

    Hardwood Floor

  • MLS #

    X11997869

  • Sq. Ft

    1200-1399

  • Sq. Ft. Source

    MLS

  • Year Built

    New

  • Basement

    Full

  • View

    n/a

  • Garage

    Attached, 2 spaces

  • Parking Type

    Exclusive

  • Locker

    None

  • Pets Permitted

    Yes-with Restrictions

  • Exterior

    Brick

  • Fireplace

    Y

  • Security

    n/a

  • Elevator

    n/a

  • Laundry Level

    n/a

  • Building Amenities

    n/a

  • Maintenance Fee Includes

    Parking

  • Property Management

    Arnsby

  • Heat

    Forced Air

  • A/C

    Central Air

  • Water

    n/a

  • Water Supply

    n/a

  • Central Vac

    N

  • Cert Level

    n/a

  • Energy Cert

    n/a

  • Great Rm

    5.36 x 4.7 ft Main level

    Fireplace, hardwood floor

  • Dining

    3.3 x 2.74 ft Main level

    Hardwood Floor

  • Kitchen

    4.11 x 3.02 ft Main level

    Hardwood Floor

  • Primary

    4.32 x 4.27 ft Main level

  • Br

    3.51 x 2.92 ft Main level

  • Other

    2.54 x 1.85 ft Main level

    W/I Closet

  • Laundry

    2.13 x 1.52 ft Main level

    Tile Floor

  • Foyer

    5.79 x 1.37 ft Main level

    Hardwood Floor

Thinking of Selling?

Find Out Your Home’s Value in Today’s Market!

No Email or Signup is required to view your home estimate.

estimate your home value

Contact Manoj Kukreja

Sales Representative,
Century 21 People’s Choice Realty Inc.,
Brokerage
(647) 576 - 2100

Manoj profile avatar

Mortgage Calculator

This data is for informational purposes only.

Mortgage Payment per month

Principal Amount

Interest

Total Payable

Amortization

Amortization

Closing Cost Calculator

This data is for informational purposes only.

Closing Cost Total for this property

Total Cash flow for purchasing this property

Down Payment(%)*
Additional information

Provincial Land Transfer Tax

Ontario Land Transfer Tax Rebate

Toronto Land Transfer Tax

Toronto Land Transfer Tax Rebate

PST on CMHC Insurance Premium

Lawyer Fees

$2,825

Government Registration Fee's

$164

Title Insurance

Closing Cost Total

Total Cash flow for purchasing this property

Provincial Land Transfer Tax

Ontario Land Transfer Tax Rebate

Toronto Land Transfer Tax

Toronto Land Transfer Tax Rebate

PST on CMHC Insurance Premium

Lawyer Fees

$2,825

Government Registarion Fee's

$164

Title Insurance

Down Payment(%)*

* A down payment of less than 20% is permitted only for first-time home buyers purchasing their principal residence. The minimum down payment required is 5% for the portion of the purchase price up to $500,000, and 10% for the portion between $500,000 and $1,500,000. For properties priced over $1,500,000, a minimum down payment of 20% is required.

Thinking of Selling?

Find Out Your Home’s Value in Today’s Market!

No Email or Signup is required to view your home estimate.

estimate your home value

Contact Manoj Kukreja

Sales Representative, Century 21 People’s Choice Realty Inc., Brokerage
(647) 576 - 2100

Manoj profile avatar

Recent Sold Listings in North S, London North

Popular Cities